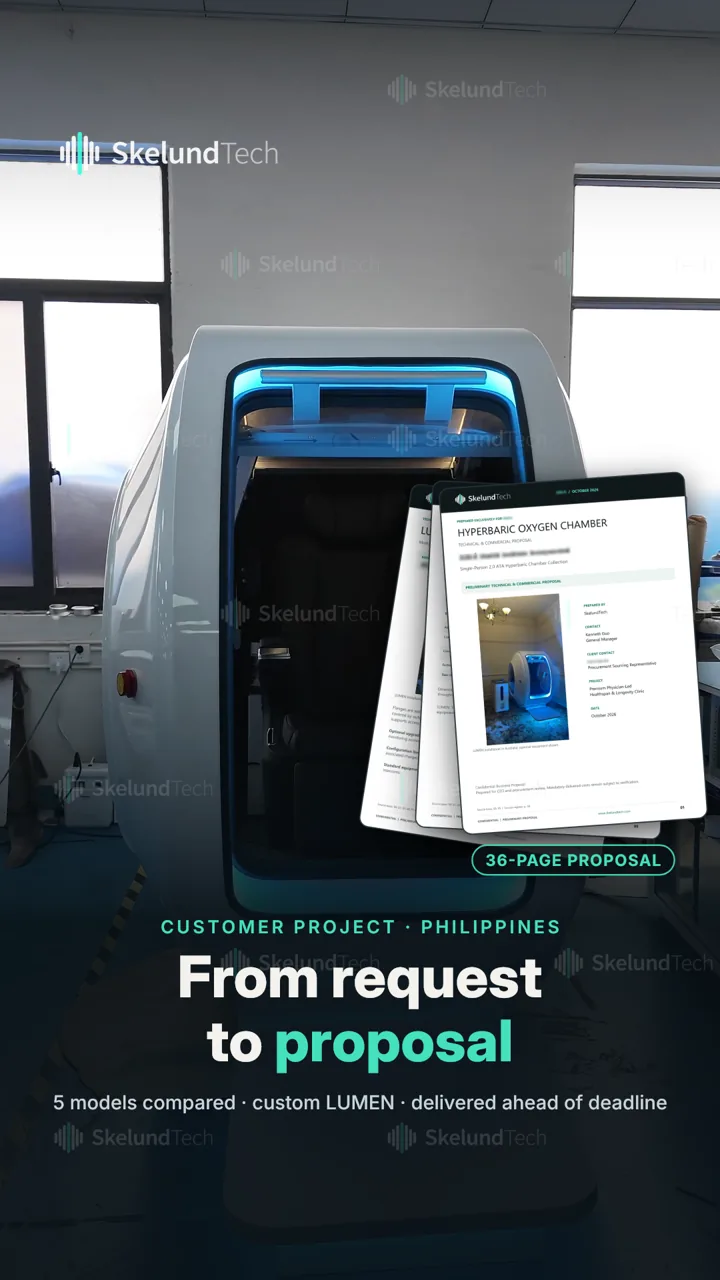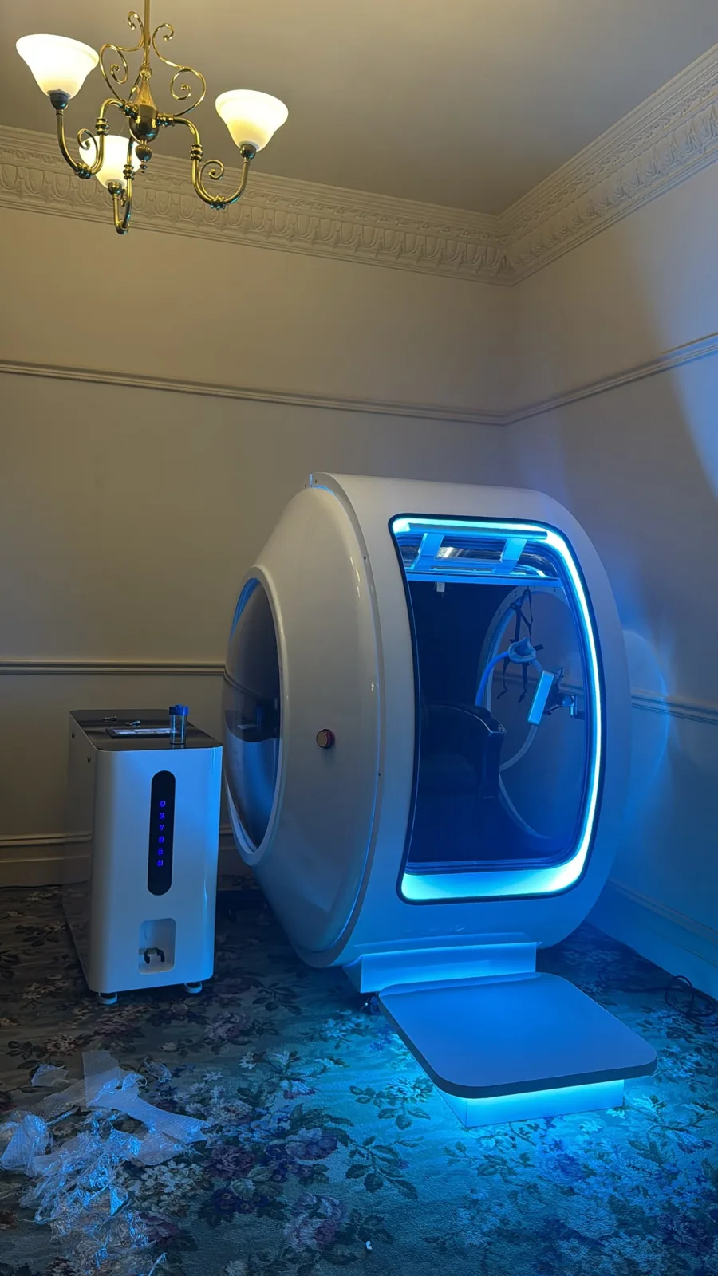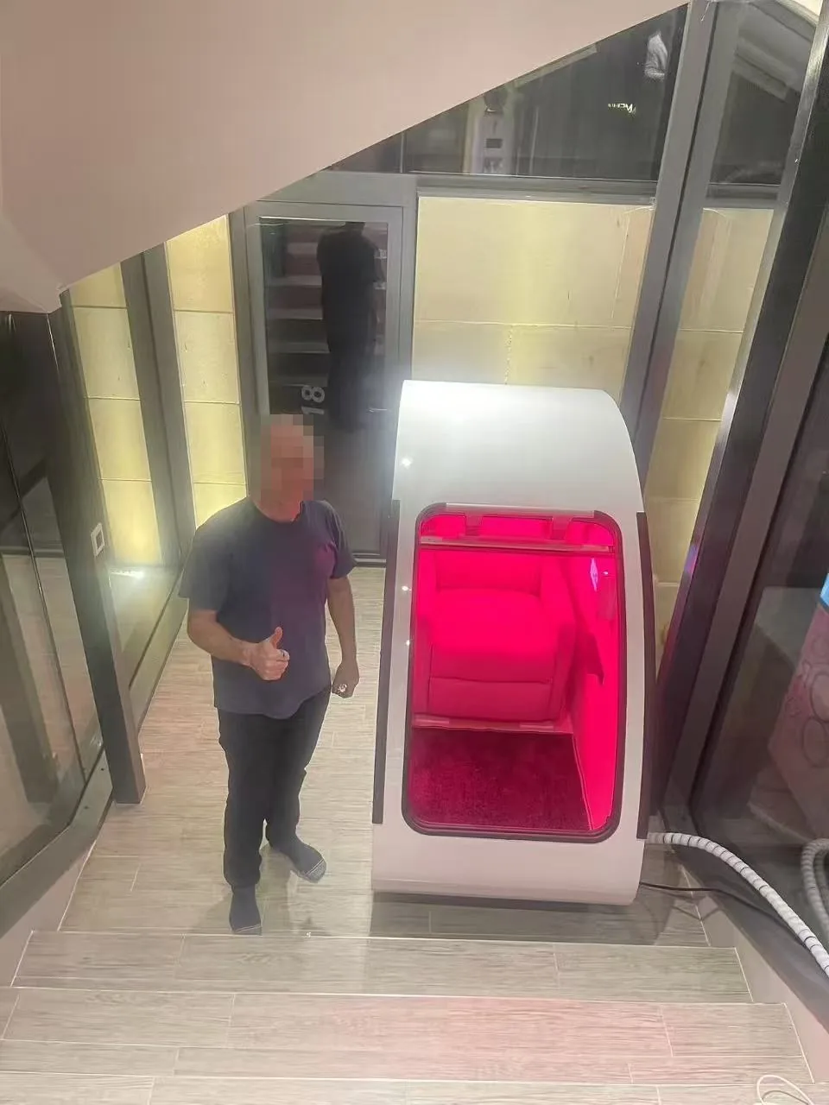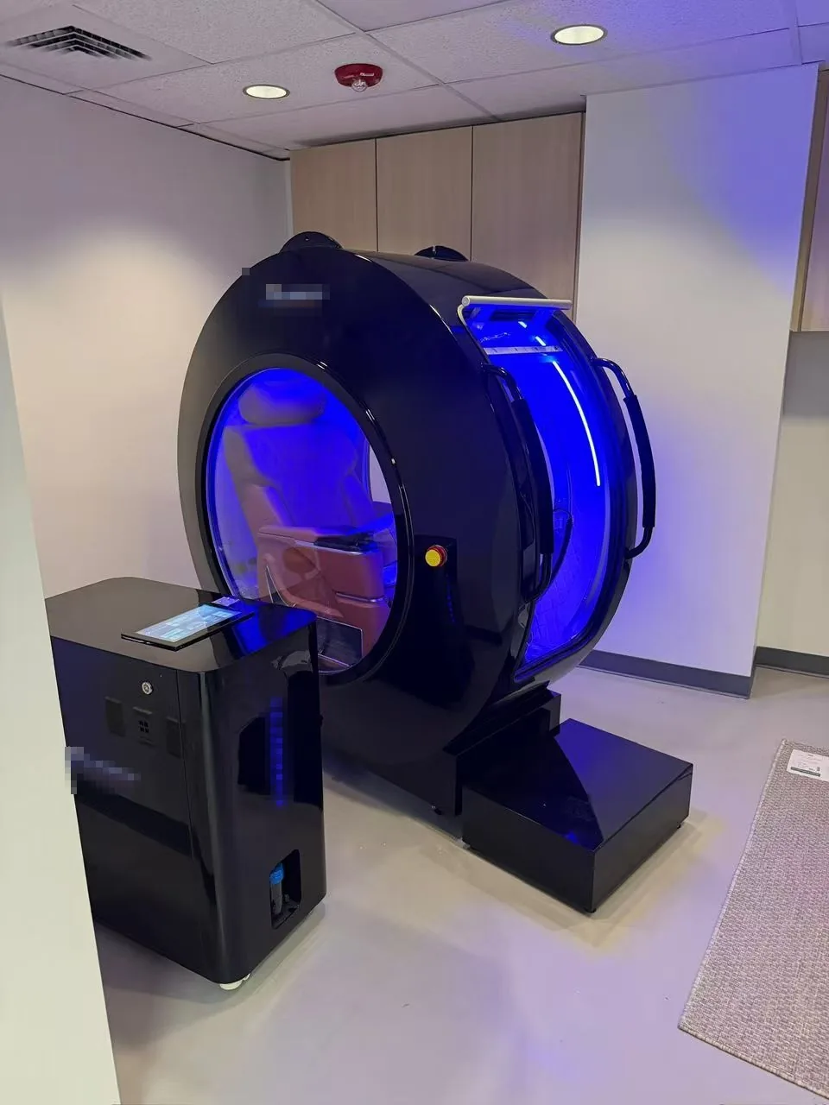
🇬🇧 United Kingdom · Custom chamber design · drawings provided
A 2.0 ATA chamber in sections for an upstairs duplex — a custom chamber design for a client in the United Kingdom
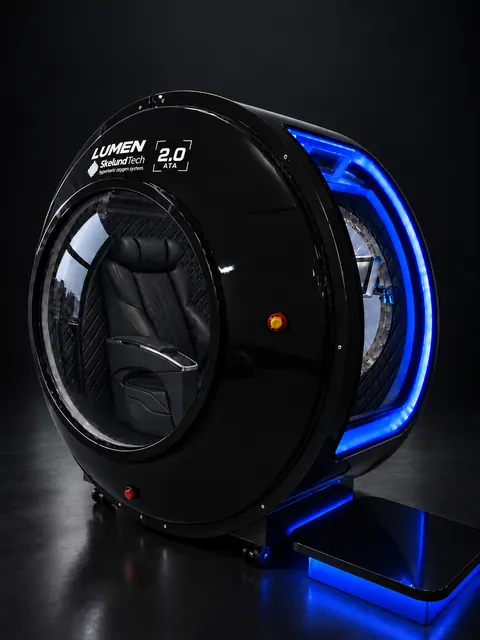
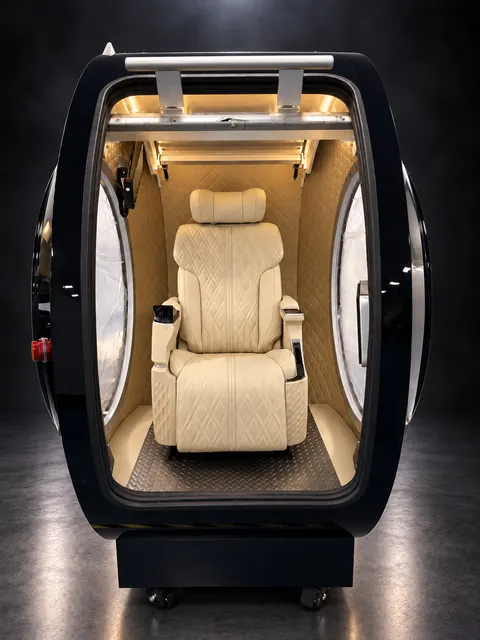
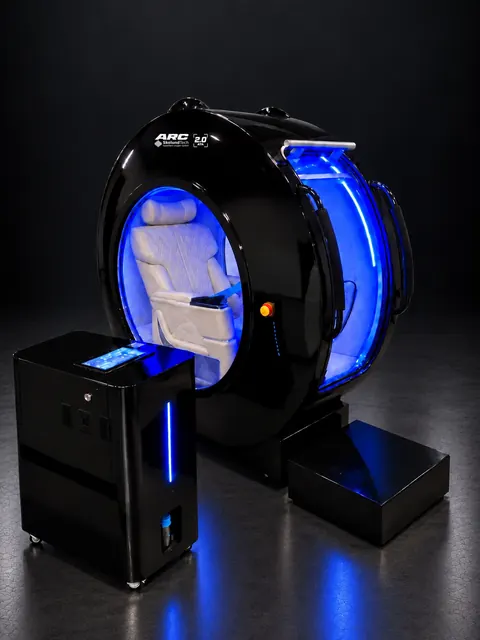
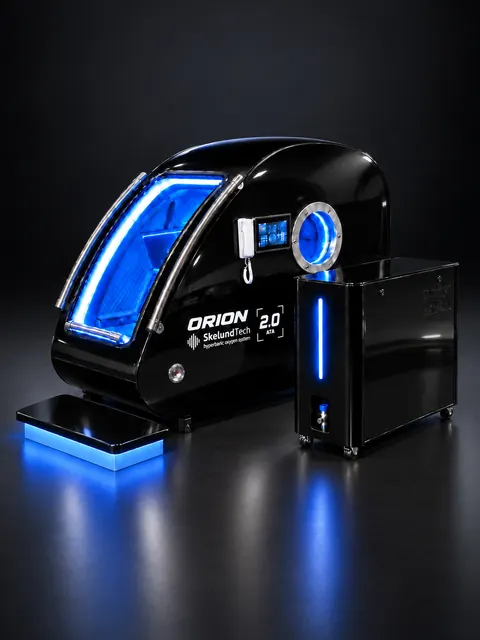
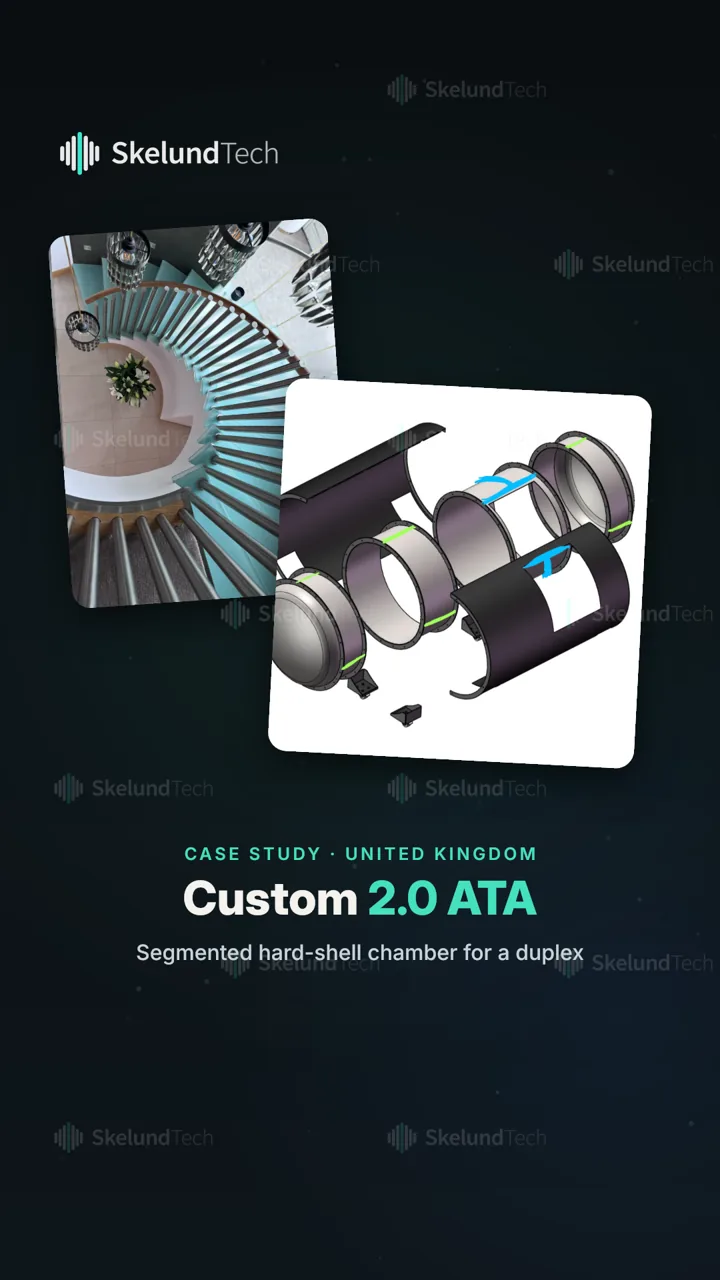
A client in the United Kingdom wanted a 2.0 ATA hard-shell chamber upstairs in a duplex apartment. He already owned a 1.5 ATA soft chamber; the only way up was a spiral staircase, the windows could not come out, and a one-piece steel chamber was far too heavy. Our engineers proposed a segmented lying chamber, about 1 m across, in sections of about 100 kg each. The client has not placed an order — we show the proposal because that is where the engineering happens.
Design proposal stage — no order placed, nothing built or delivered
Watch the case study
A UK client wanted a 2.0 ATA hard-shell chamber upstairs in a duplex reached only by a spiral staircase. SkelundTech engineered a segmented lying chamber in sections of about 100 kg: flange details, welding, PC window and door tests, 20L + BIBS and a full 2.0 ATA test run.
Read the transcript
A client in the UK wanted a 2.0 ATA hard-shell chamber, upstairs in his duplex apartment. He already owned a 1.5 ATA soft chamber. But the only way up was a spiral staircase, the windows couldn't come out, and a one-piece steel chamber was far too heavy. He sent us his drawings and references: a lying chamber, about 1 m across, built in sections. We engineered a segmented 2.0 ATA design, with sections of about 100 kg each, carried upstairs and assembled on site. He even built a paper model from our renderings, to check the fit. He also saw real stainless-steel sections, and a similar segmented chamber from another project. Bolted flanges join the sections. We showed him every flange detail. Joints are tack-welded, fully TIG-welded and ground, and the door section is reinforced. In a third-party type test to EN 286-1, every applicable welding requirement passed. We showed a forklift driving over a curved PC window, and how the sliding door opens and closes. Plus our 20L oxygen concentrator, the BIBS system, and a full test run at 2.0 ATA. We even added an illuminated step. Tell us about your space. We'll engineer the solution. SkelundTech. Message us to start your custom project.
- What the client sent
His own drawings and references: a lying chamber about 1 m in diameter, built in sections that could be carried up the stairs.
- What we engineered
A segmented 2.0 ATA design with bolted flanges joining sections of about 100 kg, carried upstairs and assembled on site. Renderings and drawings went to the client, who built a paper model to check the fit.
- What we showed as evidence
Real stainless-steel sections and a similar segmented chamber from another project; every flange detail; joints tack-welded, fully TIG-welded and ground, with the door section reinforced; the EN 286-1 third-party type test in which every applicable welding requirement passed; a forklift driving over a curved PC window; the sliding door opening and closing; the 20L concentrator with BIBS; a full test run at 2.0 ATA; and an illuminated entry step added to the specification.
- Where it stands
With the client. No deposit, no production, no delivery — a proposal places no obligation on the client.